Check your parts against the drawing — with a camera.
Gnomon measures parts from a camera image and compares them with the drawing and its tolerances. Every dimension, every edge, pass or fail, with a report to sign. You set it up yourself; no programming, no specialist.
Runs in Chrome or Edge. Your images and measurements stay on your computer.
How it works
Five steps. Setting up takes an afternoon; after that, a check takes a second.
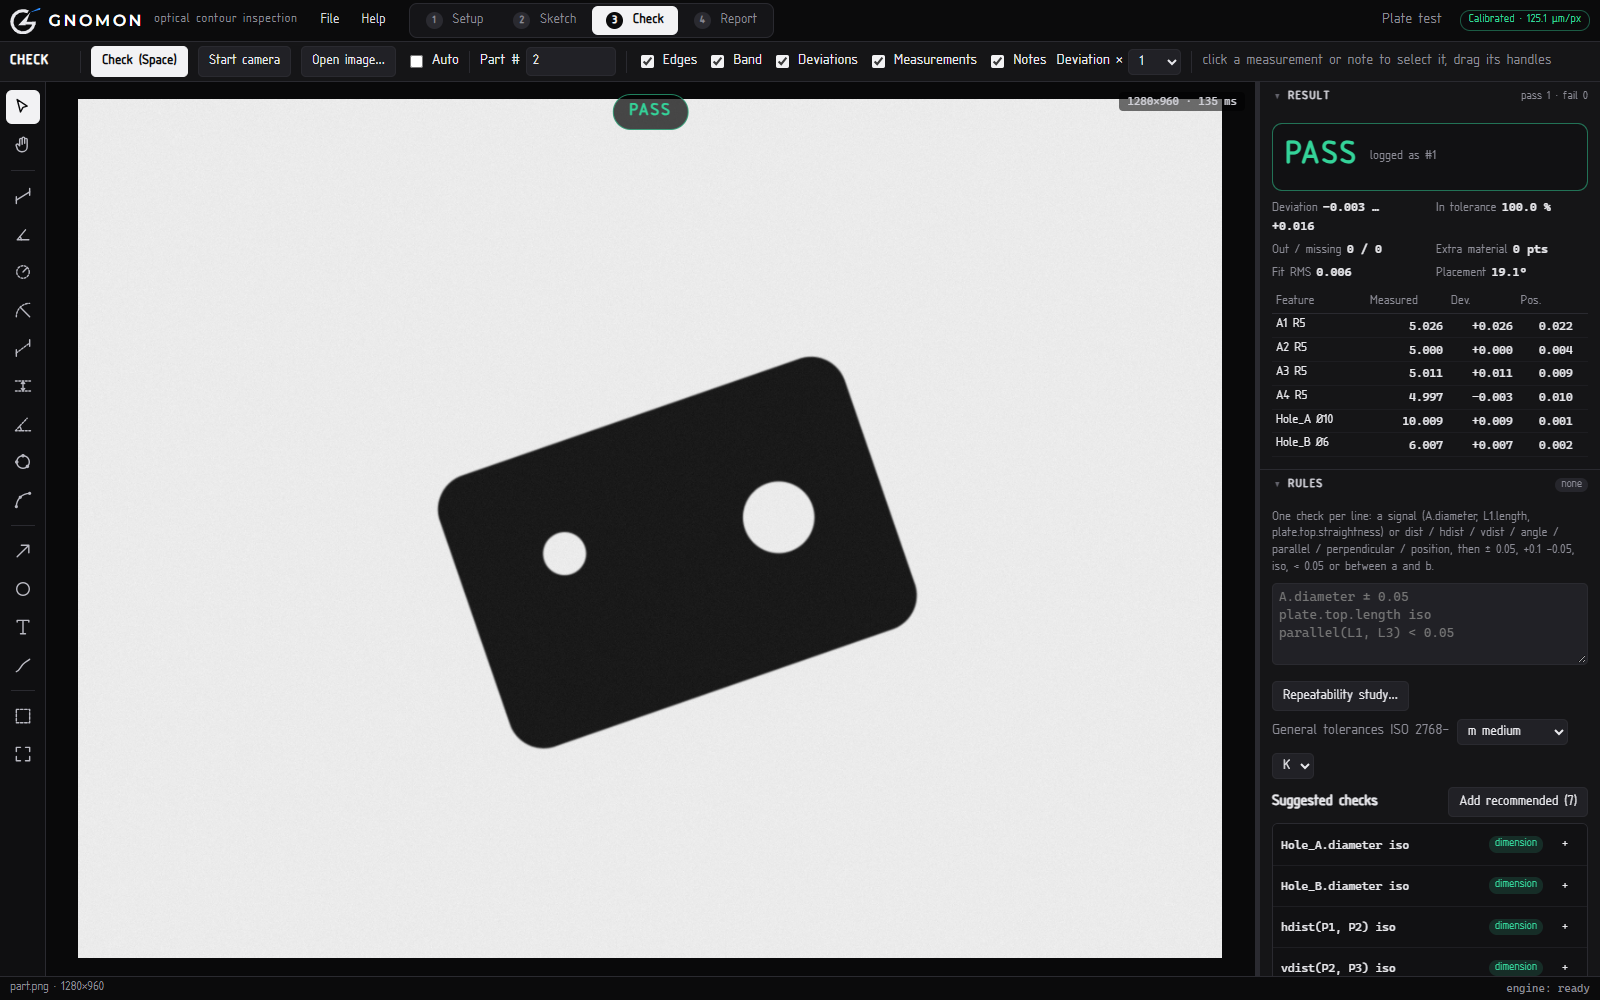
Connect the camera
Plug in the USB camera on its stand, looking straight down. Gnomon finds it; fix the focus and exposure once.
Calibrate with a phone or tablet
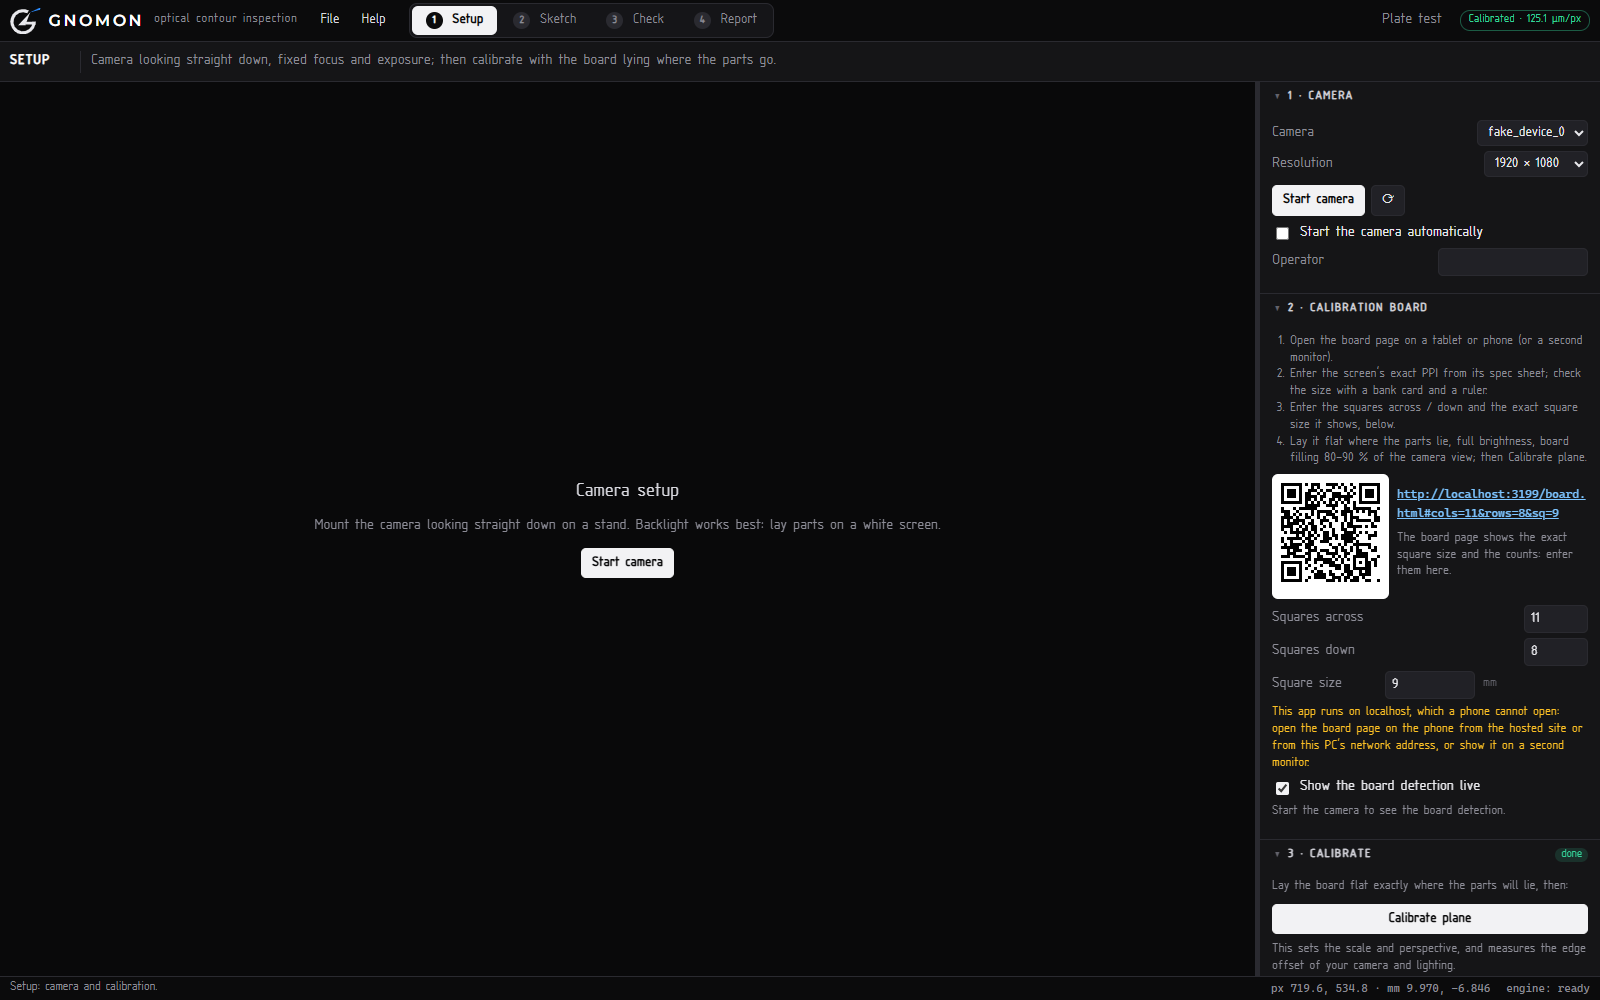
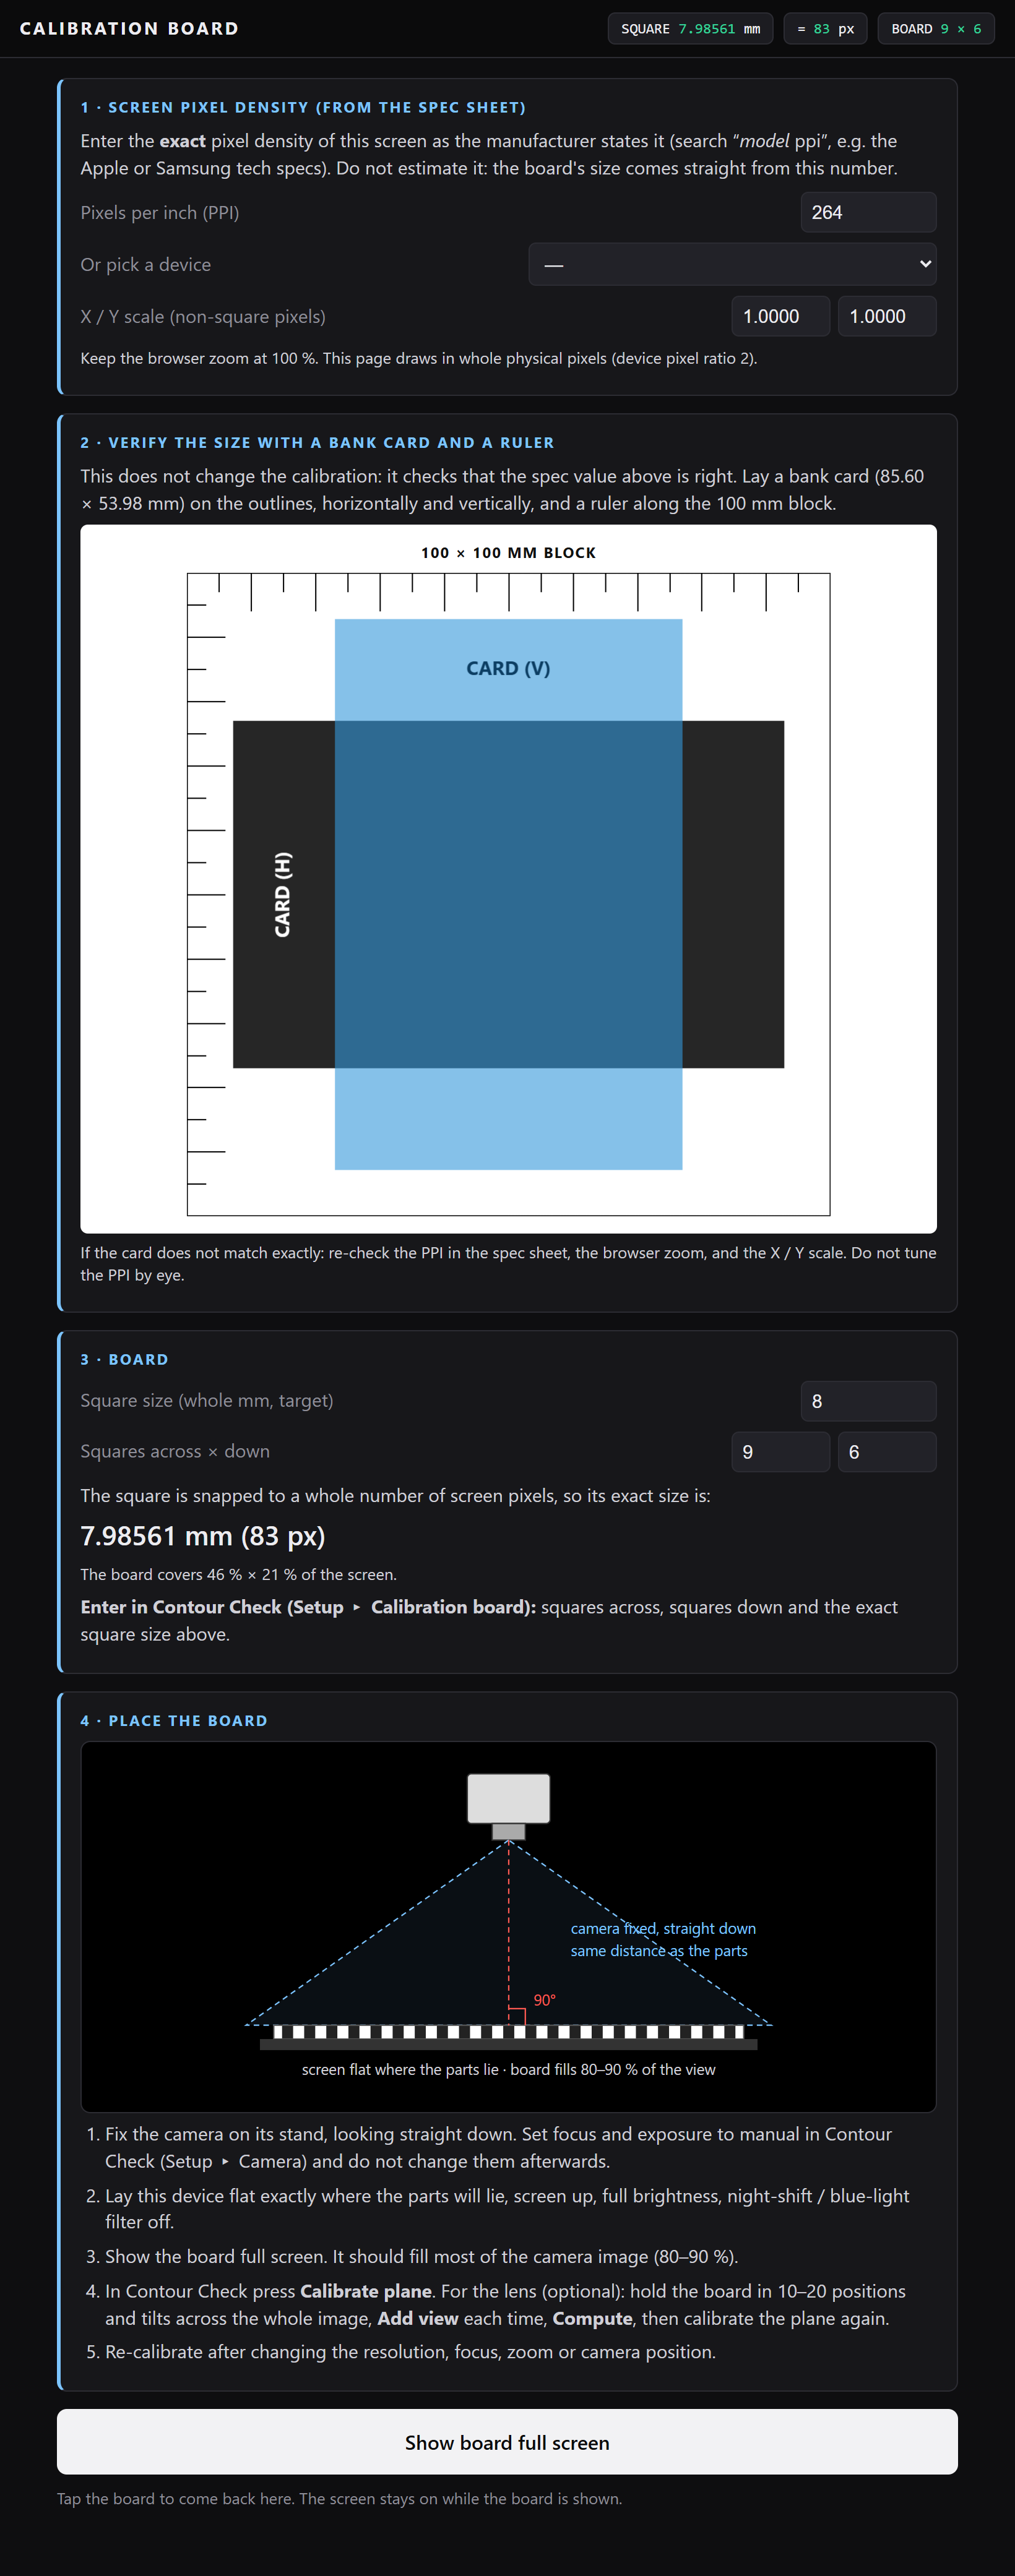
The phone or tablet shows a calibration pattern under the camera. Gnomon measures the scale, the camera angle and the lens in about a minute. A bank card or gauge block confirms it.
Draw or import the product
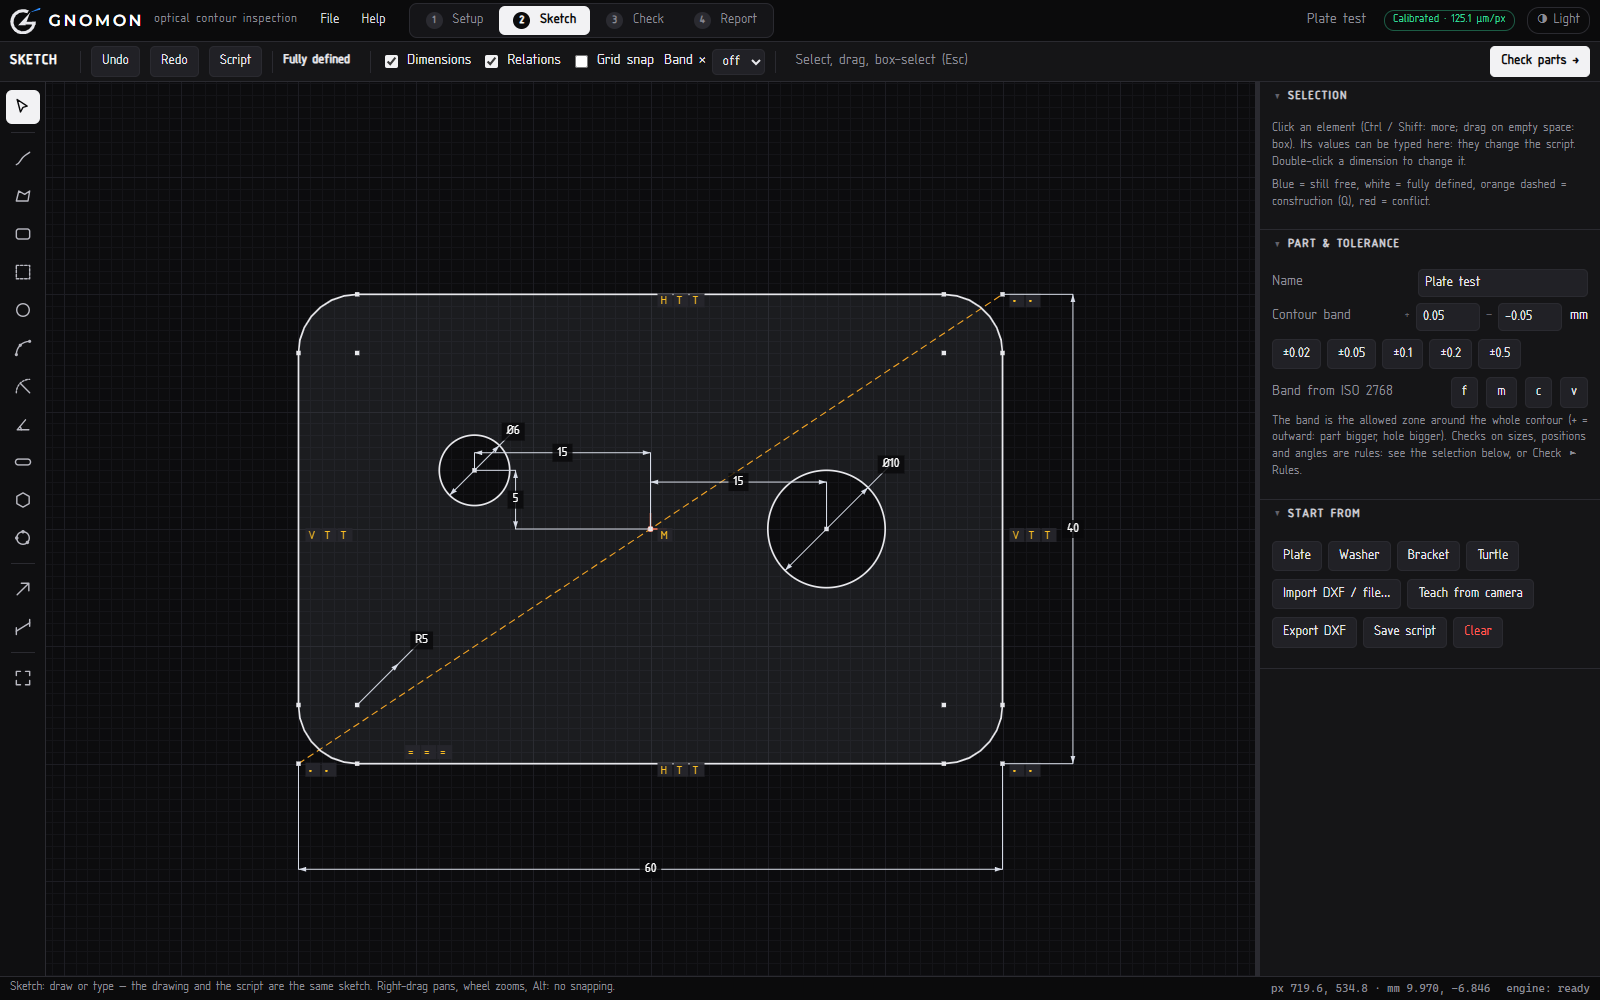
Draw the outline with lines, arcs and holes and type the dimensions — like a simple CAD sketch — or walk it with the turtle. Or import the DXF from your drawing, or let Gnomon learn the shape from a good part.
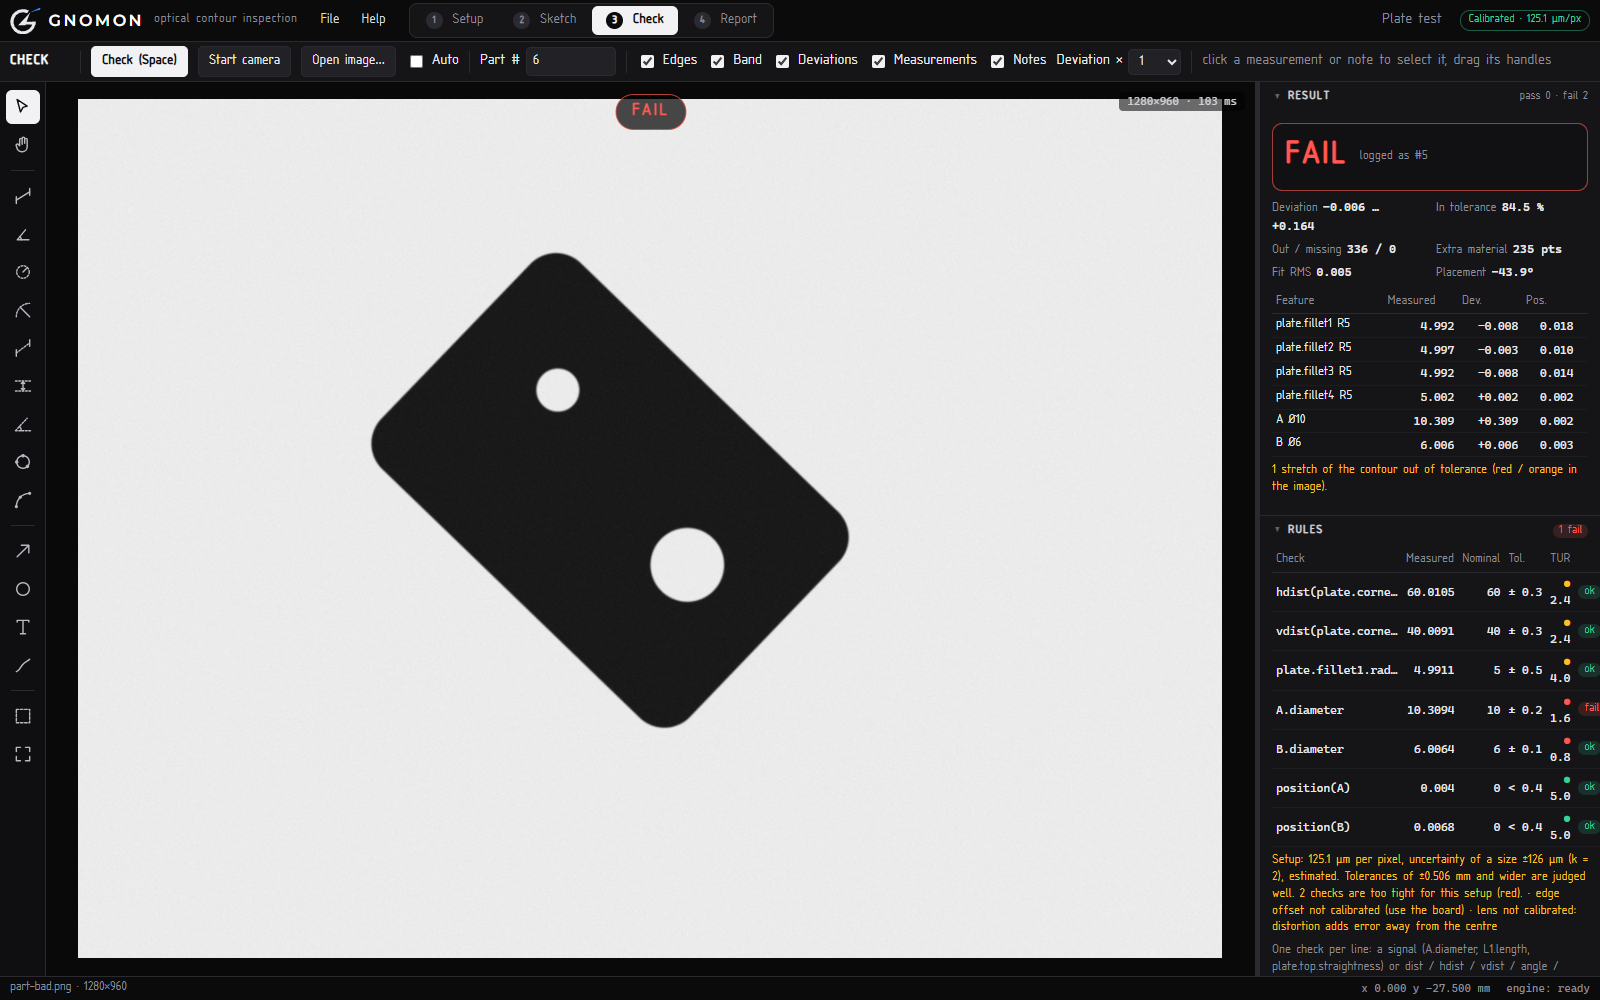
Check the product: pass or fail
Put it under the camera, in any position. Gnomon finds it, lays the drawing over it and checks every edge and dimension against the tolerance. You see straight away what is wrong, and where.
- Diameters, distances, radii, angles, straightness, position
- Gnomon suggests which dimensions to check
- Your own tolerances, or ISO 2768
- Traceability: the part ID is read from a QR code, DataMatrix or barcode in the picture, or scanned with a hand scanner — every measurement linked to the individual product
# one check per line
A.diameter ± 0.05
plate.top.length iso
parallel(plate.top, plate.bottom) < 0.05
position(A) < 0.2
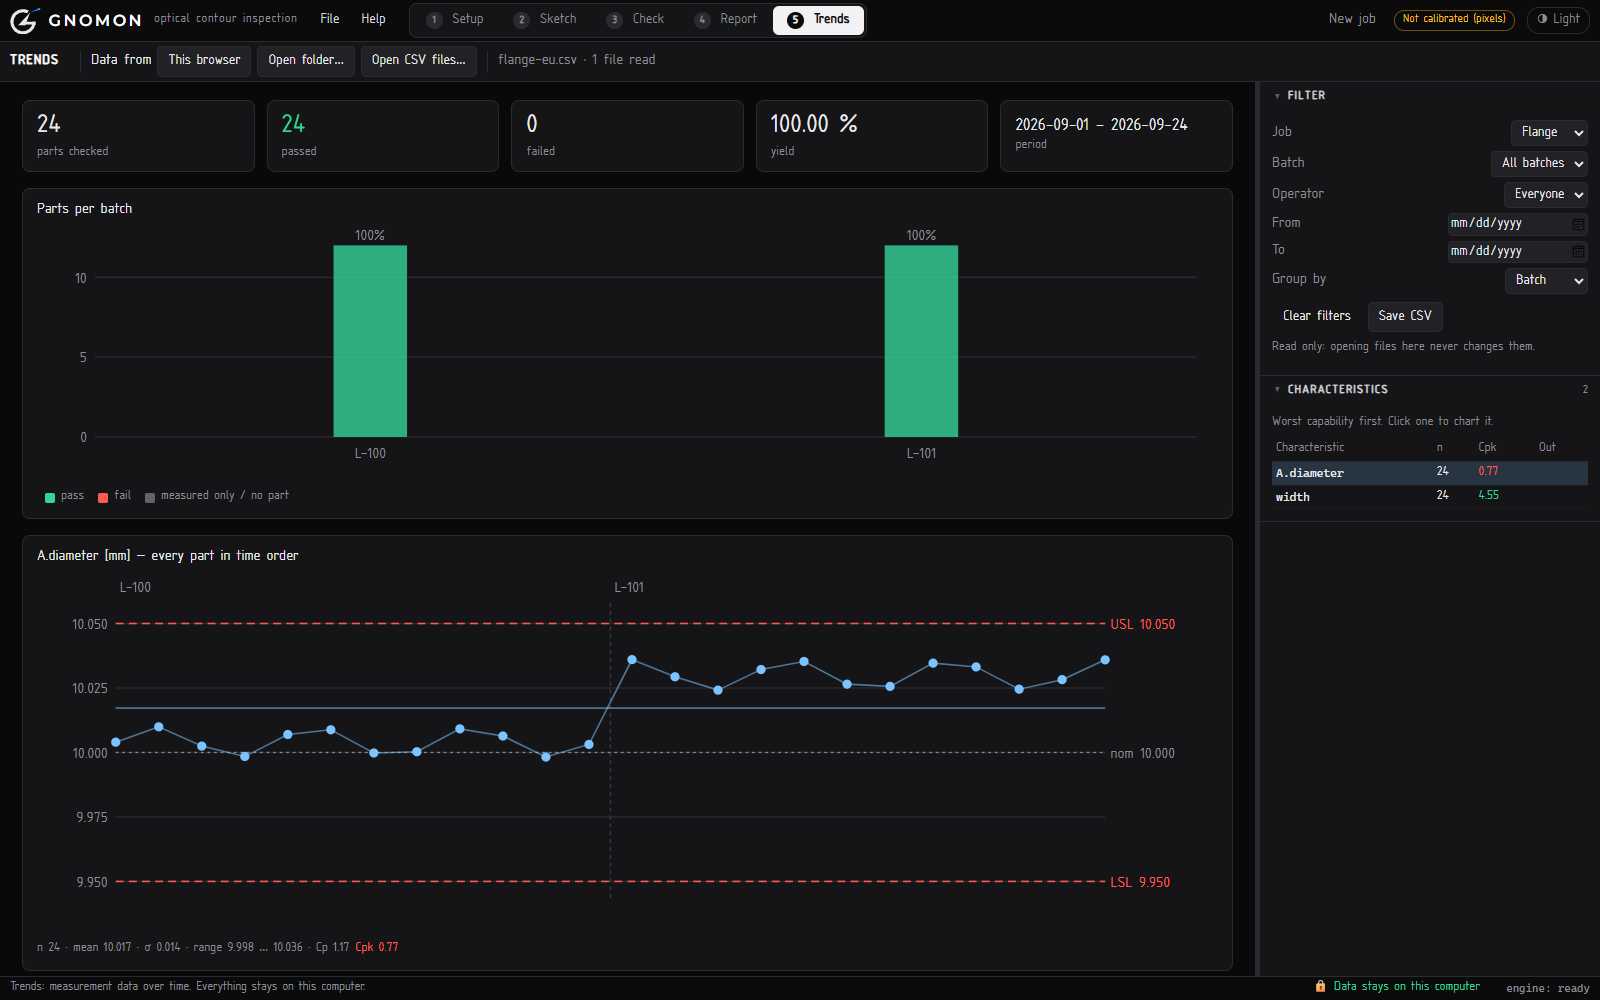
Report, history and trends
Each check is logged with its picture. Print or save a report as PDF, export the measurements to Excel, and follow them over time.
- Automatic warnings: a dimension drifting toward its limit, a batch that differs, a jump — before parts go out of tolerance
- Run charts per dimension, per batch, week or operator
- Yield and Cp / Cpk, the figures your customers ask for
- Read a whole folder of measurement files at once
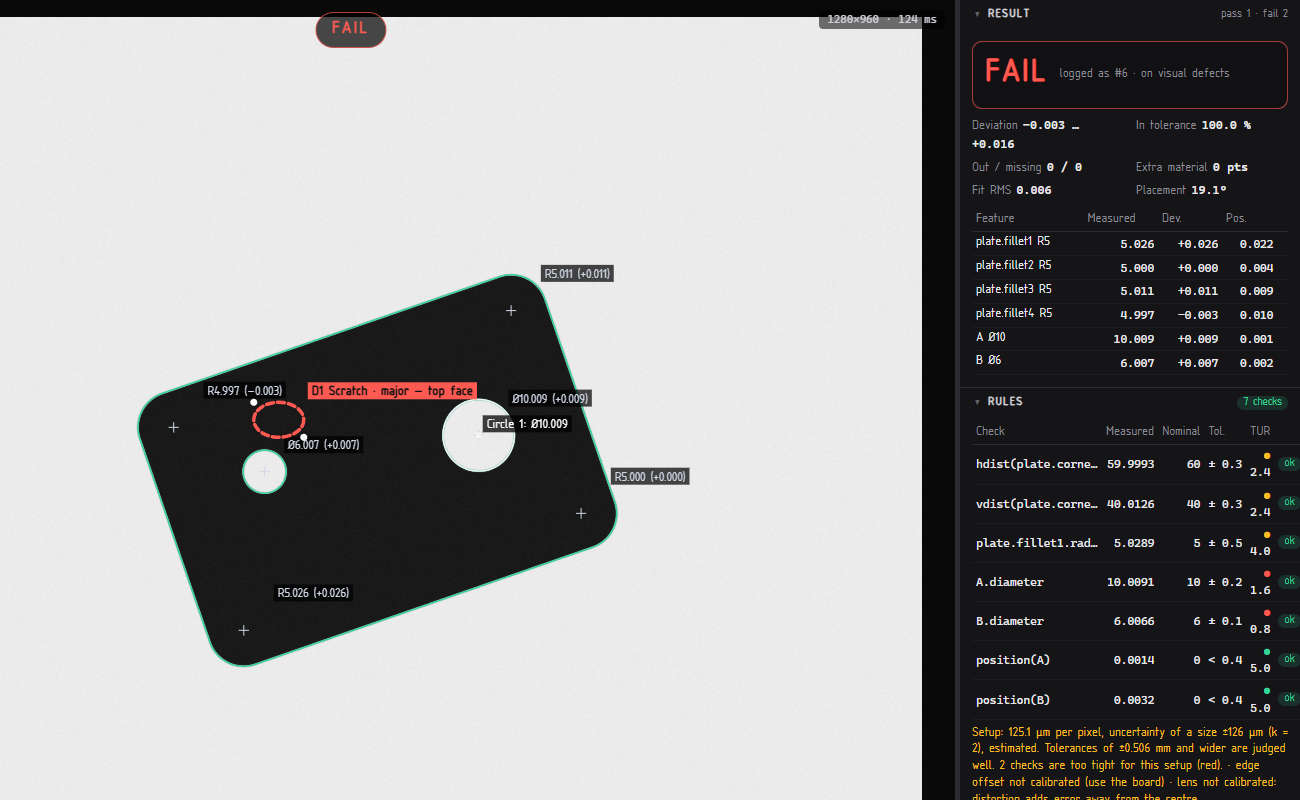
Visual inspection and annotation
Not everything is a dimension. Mark what you see on the picture — and turn it into data for root cause analysis and reporting.
Mark defects on the picture
- Ring a defect and give it a type (scratch, dent, burr, crack … your own list per product) and a severity
- Major and critical defects fail the part; minor ones are recorded
- Arrows, rings, text and freehand notes for everything else
- Any picture: from the inspection camera, or a photo of a complaint or an incoming delivery
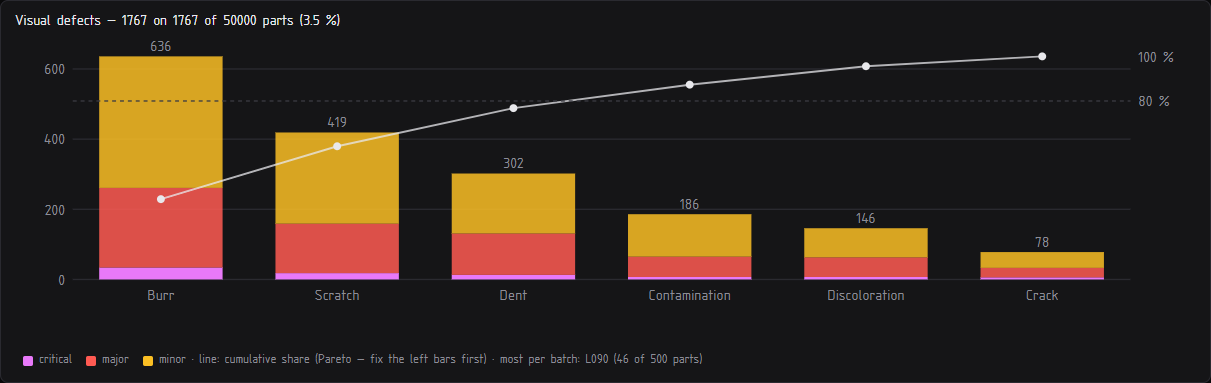
Find the cause
- Every defect goes into the report, with the annotated picture
- A Pareto chart shows which defects matter most — fix the left bars first
- Per batch, supplier, period or operator: see where the defects come from
- The same CSV as the measurements, for your 8D or RCA report
What you need
Standard equipment, no special measuring machine.
A stable stand
A stand with a horizontal centre column, a copy stand or an overhead stand — anything that holds the camera steady at a fixed distance from the product surface, looking straight down.
A camera
A 4K industrial camera (USB) for the best precision. A good webcam will do for basic checks.
Light
An LED light panel under the part gives the sharpest outline. A plain contrasting surface works for many parts.
A tablet or phone
Only for calibration: it shows the pattern. Any recent tablet or phone will do. And a PC with Chrome or Edge.
Your measurements stay on your computer
Gnomon is a web page, but it does all its work on your computer. Nothing you measure is sent anywhere.
- No upload. Camera images, drawings and measurements are processed in your browser and never sent to a server.
- No account, no cloud. There is no Gnomon database. Nobody else can see your parts or your results.
- Your files, your folder. Choose a folder on your computer or network drive: every check is written there as a CSV file, with its picture. Back it up like any other file.
- Locked down. The page's security settings forbid it to send data to any address. Your IT department can check this in the page source.
It tells you what it can measure
A camera has limits, and Gnomon is open about them. For every dimension it shows whether your setup can judge the tolerance reliably — so a “pass” means something.
Measured, not assumed
How precisely an edge can be located follows from the picture itself: the camera noise divided by the steepness of the edge. Gnomon measures both on every image, and adds the calibration and lens errors.
A traffic light per dimension
Green: measured well within the tolerance. Amber: borderline. Red: this tolerance is too tight for this camera and distance — use a caliper or a closer camera.
Repeatability study built in
Measure the same part several times and Gnomon gives the spread and Cg / Cgk, the way quality engineers expect.
How fine you can measure depends on the camera and how large the field of view is. After calibration Gnomon calculates it for your setup and shows the smallest tolerance it can judge reliably.
Questions
Do I need CAD or programming skills?
No. If you can read a drawing, you can draw the part in Gnomon: lines, arcs and holes, and you type the dimensions. You can also import a DXF, or let Gnomon learn the shape from a good part.
Which parts can it check?
Anything whose outline and edges the camera can see from above — not only sheet parts: machined, moulded, cast and 3D-printed parts, turned parts lying on their side, profiles, gaskets, stampings. Gnomon measures in the plane of the edge you choose: give its height and Gnomon corrects the scale for it. It does not measure heights or depths themselves.
What about tall parts?
A surface closer to the camera looks larger; Gnomon corrects for the height you give. Tall parts also show their sides away from the centre of the image, so keep them near the centre and the camera further away — or use a telecentric lens, which sees every height at the same scale.
Where is my data stored?
Only on your computer: in the browser, and as CSV files and pictures in a folder you choose. Nothing is uploaded and there is no account. The page needs the internet only to open.
How does traceability work?
Per batch: type or scan the batch or order number once. Per part: Gnomon reads the part ID from a QR code, DataMatrix or barcode on the part or a label next to it, at every check — or you scan it with a USB hand scanner. The ID is stored with every measurement, picture and report, and Gnomon warns when the same part is checked again.
Can several stations share their results?
Yes, through a shared network folder: each station writes its CSV files there, and the Trends view reads the whole folder.
Will it open in my Excel?
Yes. Gnomon writes the CSV the way Excel on that computer expects it — decimal point or decimal comma — so the numbers come out right in any country.
Does it replace our measuring equipment?
For many parts it replaces the caliper and the manual measurement report — faster, and on every part instead of a sample. For very tight tolerances Gnomon tells you so, and you keep using the measuring instrument for those.
Why Gnomon
Most products that fail in the market do not fail for exotic reasons. They fail on the basics: a hole 0.3 mm too large, an edge out of square, a batch from a supplier that slowly drifted.
Measuring catches these, but measuring machines are expensive and need a specialist. So in many companies a few parts are checked with a caliper, or none at all. Gnomon makes measuring every part something you can start with today.
“The one who knows.” In Greek the gnomon was the carpenter’s square that checks a right angle, and the blade of a sundial that reads the time from a shadow. Gnomon reads a part from its shadow and checks it against the drawing.
Try it with your own parts
Open Gnomon in Chrome or Edge. The built-in guide takes you through calibration and your first check.